With the past visits to the Malacañang Palace complex and the Supreme Court, the Urban Roamer has managed to visit the head offices of the two branches of government in the country. All that is left was that of the legislative branch.
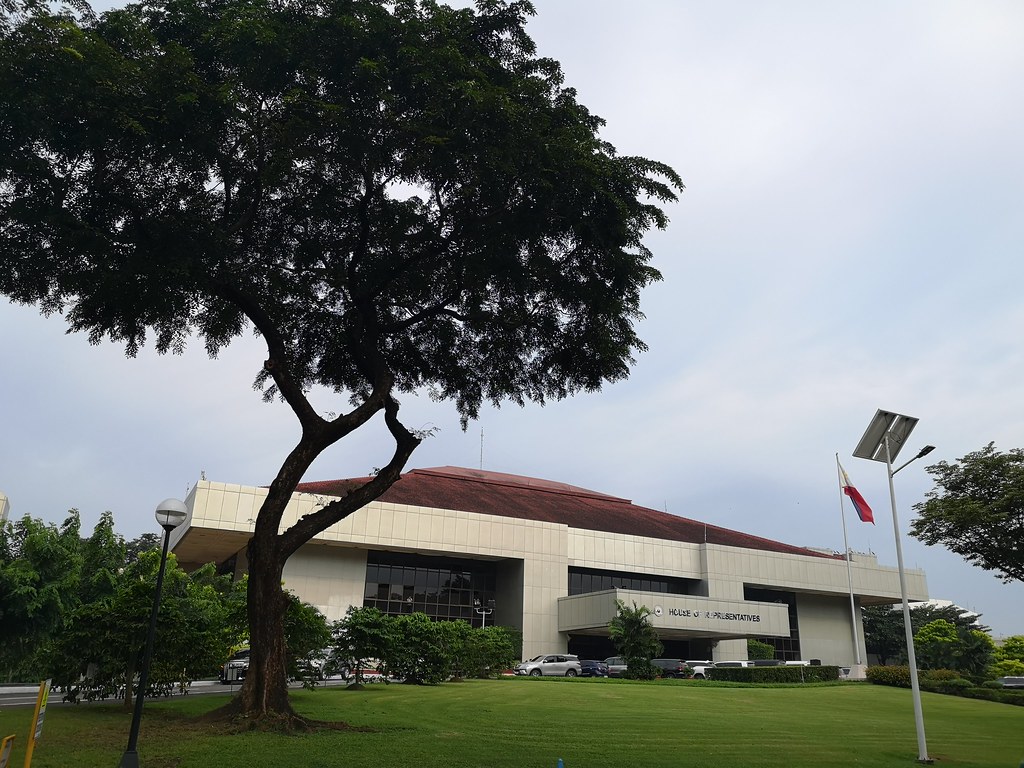
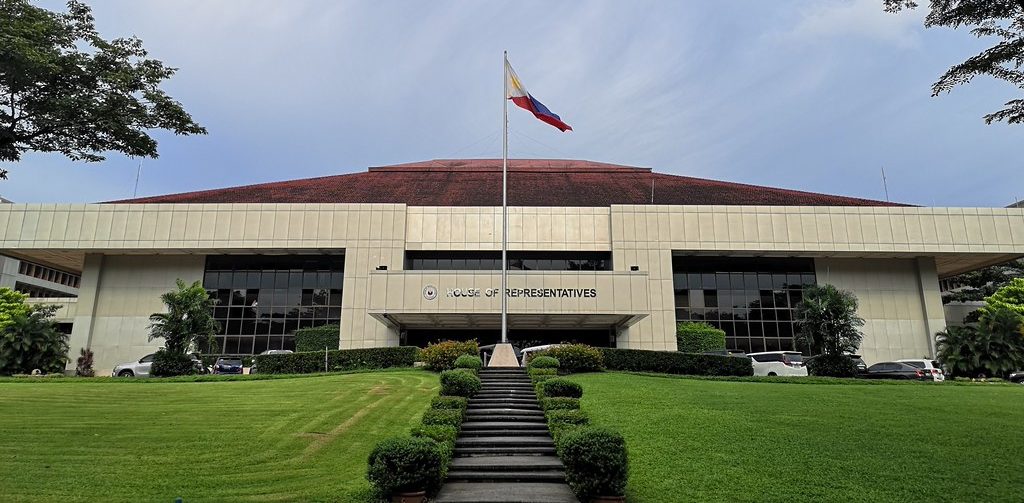
That being said, recently this Roamer had the privilege to step inside the Batasang Pambansa Complex, the storied premises of one of the two houses of Philippine legislature, the House of Representatives.
False Starts
The idea of building a home for the Philippine legislature began as early as the 1900s when American architect Daniel Burnham drew up his plan for Manila’s transformation as an American model city of sorts. Part of this plan was a vision to build the home of what would be the Philippine legislature (which would be established a few years later as the Philippine Assembly) in an area that would be opposite of what would be the Rizal Monument, mirroring the setup of the United States’ Capitol Building vis a vis the Washington Monument in Washington DC. However this failed to materialize due to funding issues and as a “temporary solution” of sorts to give the legislature (which by then has become bicameral), the building that was originally intended as the home of the National Library was repurposed to be the Legislative Building, which would end becoming its home for succeeding decades.

By the time the Commonwealth Government came to power in 1935, plans were made for a national capitol, this time away from Manila which was beginning to become congested. That would be established northeast which would be called Quezon City and the legislative building, which would be the heart of this new capital would be built in the middle of an “elliptical road” at the area of Diliman. However, plans were abruptly halted by the outbreak of World War II and the Japanese occupation of the country. And by the war’s end, the country was left devastated not only in terms of infrastructure but also in terms of finances and morale. The drive to build the legislative building would eventually be discontinued as the site would be repurposed to be the final resting place of the man Quezon City was named after.

But the dream of building that national capital remained alive. And in 1949, plans were unveiled for a new national complex to be built northeast of the old capitol site. The centerpiece of this “Capital complex 2.0” remains to be the legislative building which is to be built at the hilly part of Quezon City named Constitution Hills. Apart from government offices to be relocated around Capitol complex 2.0, another key feature would be a large open space fronting the legislative building to be called “Plaza of the Republic” and wide thoroughfare leading to the plaza and the legislative building called “Republic Avenue.”

Unfortunately again, Capitol complex 2.0 did not fully come into fruition, mainly due to lack of funding (again) and a seemingly dilly-dallying attitude of the government. As a result, the planned plaza would be overrun by urban congestion and Republic Avenue remains a narrow road broken up by residential developments encroaching its right of way. On a macro scale, Quezon City would ultimately lose its crown as the country’s capital in favor of Manila by 1975, though it still played a role as a center of government due to it becoming part of the greater Metro Manila area or National Capital Region.

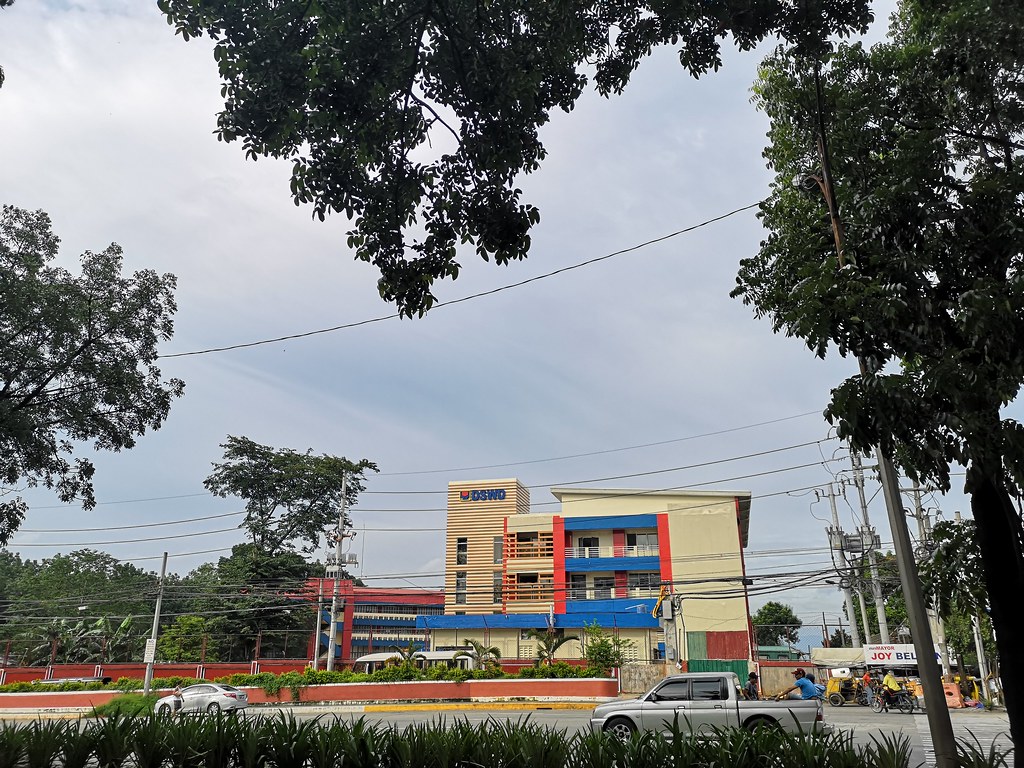
On the bright side, some government structures were managed to be built in the area such as the offices of the Civil Service Commission, Commission on Audit, Department of Social Welfare and Development, Sandiganbayan, and, most importantly the legislative complex we now know as the Batasang Pambansa.
The Batasang Pambansa Opens
Efforts to finally build that dedicated legislative building would begin in mid-1970s. While this was during the period of Martial Law, when the legislature was shut down by Pres. Ferdinand Marcos, there was an intent to reopen the legislature in accordance to the 1973 constitution. However, this legislature would be unicameral, thus the building would be designed to suit the needs of a unicameral legislature, which was to be called the Batasang Pambansa (National Legislature).

Designing the building for the Batasang Pambansa would fall into the hands of Felipe Mendoza, an architect who had designed some notable buildings, including the Far Eastern University chapel. However, for the structure, Mendoza went on a different path, one certainly influenced in part by the works of his peers during that period, Leandro Locsin and Francisco Mañosa. For one, it bears the brutalist influence with the heavy use of reinforced concrete, heavy solid forms and bold horizontal and vertical lines. But what makes the Batasang Pambansa building unique from the other brutalist buildings of the period is that it blended in Filipino elements from the broad hipped roof reminiscent of the traditional bahay kubo to making it blend with landscaped surroundings, an example of what is called the “Filipino tropical modernism.”

The Batasang Pambansa Complex would be the defining work of Felipe Mendoza and an iconic landmark not only in the metropolis but also of the country and an important structure in the history of Philippine architecture. The complex was officially opened in 1978 and served as the home of the Marcos-era unicameral legislature, the Batasang Pambansa. After Marcos was overthrown in 1986, the complex served as the home of the 1986 Constitutional Commission which drafted the country’s present constitution. The constitution restored the bicameral legislature, with the restored House of Representatives occupying the Batasang Pambansa Complex (keeping the name for the complex despite the lower house not being called the Batasang Pambansa anymore) and served as the home of the Lower House ever since.

Interestingly, Mendoza also laid out the plan for the greater complex which would have included a building for the Senate should the legislature become bicameral again, as well as a Library of Congress and museum, among other facilities. While some of the facilities were eventually built in the years since, the Senate never got to occupy the Batasang Pambansa Complex since its reinstatement in 1987. Instead, the Senate returned to the old Legislative Building, which by then has officially become the National Museum for the next 10 years until moved to the GSIS Complex in Pasay City where it remains to this day. As such, the Philippines is one of the few countries in the world where its bicameral legislature does not hold office within the same space.
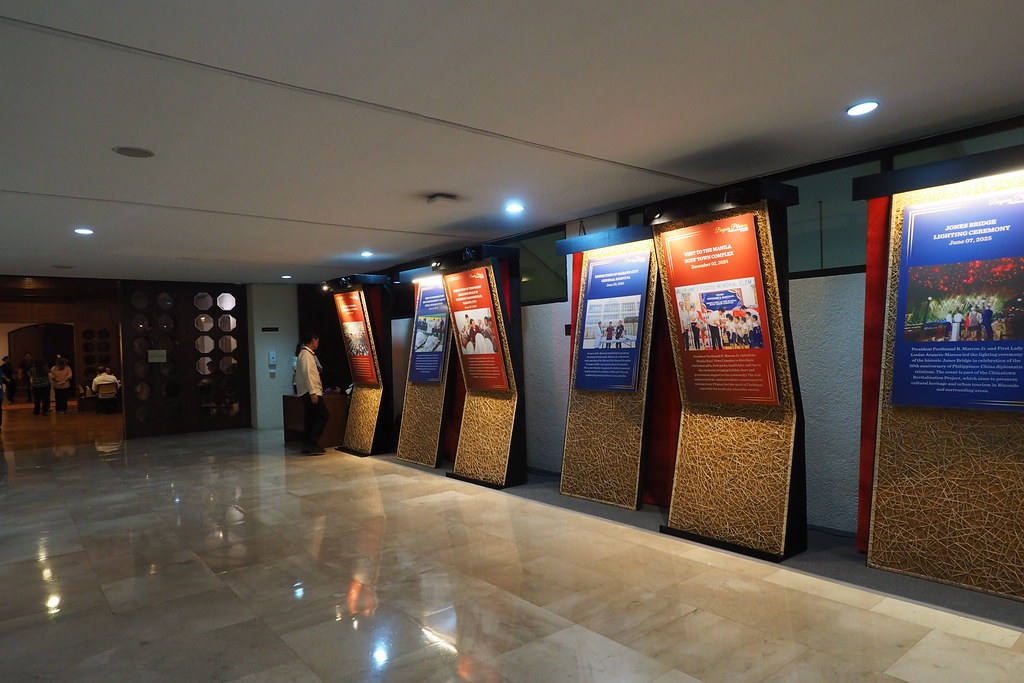
Inside the Batasan
The Batasang Pambansa Complex is comprised of many facilities, including a medical and dental clinic, food court, police facilities, and military barracks. But it’s mainly comprised of the main building, where the Plenary Hall and the offices of the speaker, deputy speakers, and the majority and minority floor leaders are located, 4 buildings which serve as offices of the member of the House of Representatives and their respective staff, the Legislative Library, Archives, and Museum building, and the most recent addition, the Jose de Venecia Building and Museum which honored the legacy of the House’s five-term former speaker Jose de Venecia.

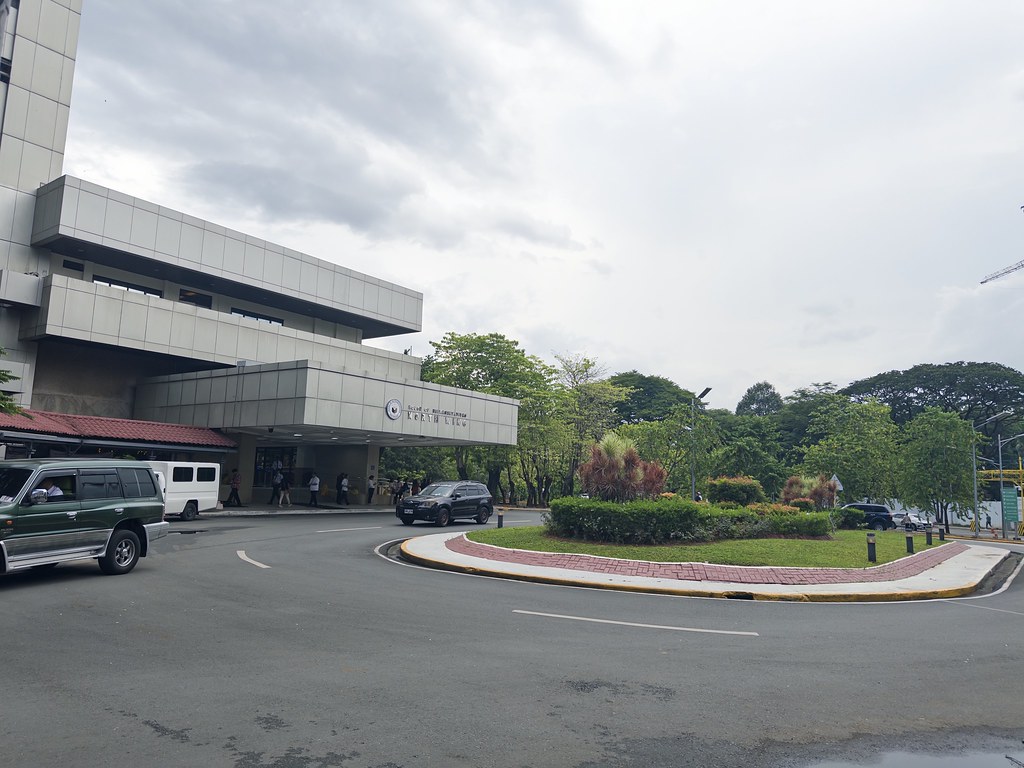
Of course, the main focal point is the Main Building, which has an area which serves as a trade fair and exhibition area, a gallery of portraits depicting those who served as Speaker of the House of Representatives (painted by artist Edward Sion) and a wide central entrance which conveyed a space that is open to the people. The decorations and the style of the main building is actually less grandiose than expected, compared to PICC for example. But it’s not necessarily a bad thing.


The central entrance leads to the heart of the building and of the Batasang Pambansa Complex itself, the Plenary Hall where the members of the House gather to discuss legislation and other presssing issues of the day. The Plenary Hall consists of the rostum where the Speaker or a high-ranking member of the House would preside, the floor and three galleries and has a total capacity of 1500 seats.

The first and second galleries are where the public can view the sessions while the middle gallery, located at the center, is reserved for the special guests of members of the House, VIPs, high-ranking government officials, and the diplomatic corps. It just so happened that at the day this Roamer was at the Batasan, the members of the PPop girl group Bini were in attendance and seated at that middle section as they were receiving a commendation from the House leadership that day.

The house floor is where the member of the House of Representatives are seated and make their speeches. Originally the seats on the floor were arranged in what is called a “classroom layout”, with all members facing the Speaker. This layout was optimal to give maximum attention to the Speaker but less conducive to collaboration which is the essence of legislative work. So in 2022, the layout was changed to that of a hemicycle layout which not only enhanced collaboration but also accommodated more members of the House to up to 350.

The Batasang Pambansa as a Landmark
Over the years, the Batasang Pambansa Complex has been the subject of disdain and ridicule because of the people occupying this space. But the visit helped provide a better appreciation of the structure of how it gets managed to be built at all despite past failure ans unrealized plans and the thought put into designing a structure that embodies the Filipino identity and spirit. Despite the circumstances, the Batasang Pambansa has managed to remain firm (literally and figuratively) as a landmark that is ingrained into the Filipino consciousness.

We can say whatever we want about the members of the Lower House (in many instances, deservedly so) but let us remember that the Batasang Pambansa Complex is more than just its occupants. It is a monument that represents the aspirations of the Filipino people who elected these members in the first place. Aspirations that Filipinos are not giving up on, in spite of the odds.
Acknowledgements as well to the House of Representatives, Wikipedia, Lakan ng Sining, and the book “Arkitekturang Filipino” by Gerard Lico
See this place on The Urban Roamer's Map